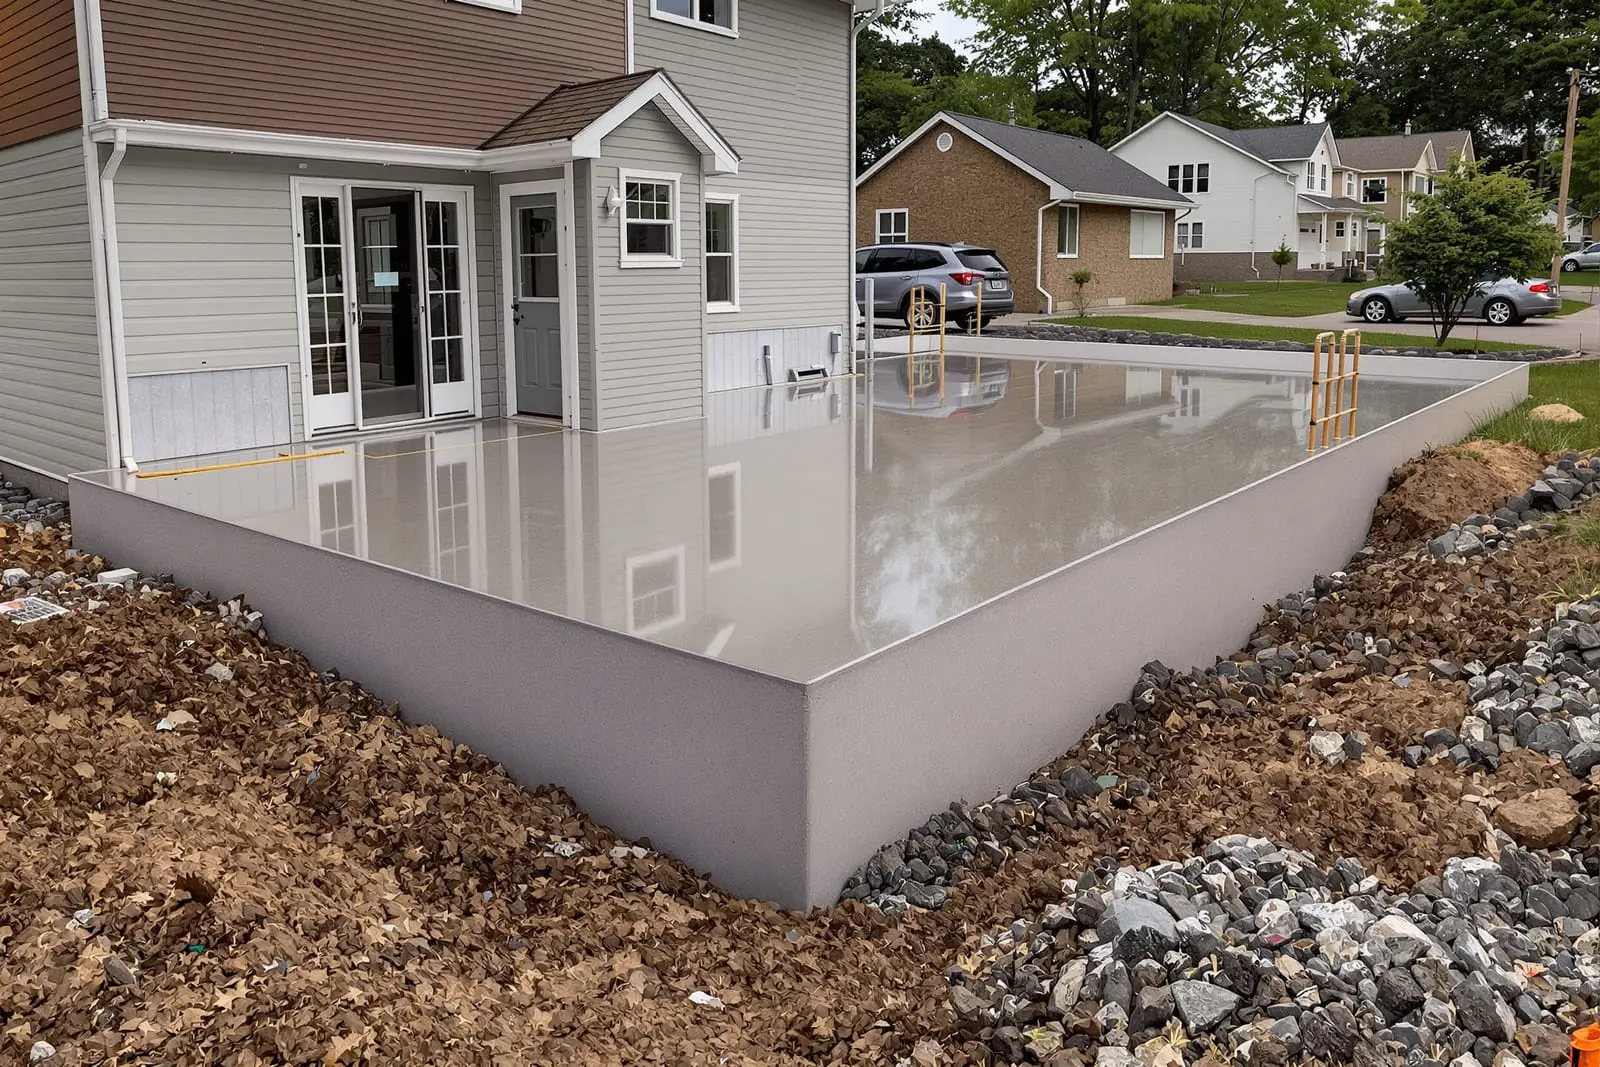
We install commercial concrete foundations in Madison, WI for retail buildings, offices, warehouses, and site structures. Our team works from engineered plans to form and pour footings, piers, and grade beams with proper reinforcement and anchor placement. We coordinate with builders and inspectors to keep schedules on track. Rely on our experience for accurate, durable commercial foundation work.
Primetime Concrete Madison provides professional commercial concrete foundations throughout Madison, WI and the surrounding area. Our licensed, insured crew delivers safe, clean, on-time work with a free estimate before anything begins. Call (608) 292-5067 or request your free quote.
Commercial Concrete Foundations in Madison Built for Local Conditions
Primetime Concrete Madison installs commercial concrete foundations and footings that are engineered specifically for Dane County soils, freeze-thaw cycles, and local building codes. Our team focuses on long term performance for offices, retail centers, light industrial buildings, multifamily projects, and municipal facilities across Madison.
We understand that most commercial projects here must coordinate with tight downtown sites, campus environments, or expanding suburbs like Fitchburg and Sun Prairie. That affects everything from excavation methods and formwork access to concrete scheduling and curing protection. When we plan your commercial concrete foundations, we account for adjacent structures, traffic control, utility conflicts, and noise restrictions so your project stays on schedule and in compliance.
Instead of treating foundations as a commodity, we look at how your building will be used. Heavy racking loads in a warehouse, vibration from mechanical equipment, or future vertical expansion all influence footing widths, reinforcement layout, and concrete strength. By working closely with your architect and structural engineer, Primetime Concrete Madison makes sure what is on the drawings is translated into a foundation that performs the way it was designed, in real Madison conditions.
Our Step-by-Step Process for Commercial Foundations & Footings
A successful commercial concrete foundation in Madison starts with investigation, not concrete trucks. We begin with a review of geotechnical reports, existing utility maps, and project plans. If soil borings indicate variable clays or fill, which is common on redeveloped industrial sites, we help the team adjust footing depths or bearing elevations before excavation starts.
Excavation and subgrade preparation come next. We work with excavation contractors to achieve correct depth and width, then proof-roll and compact the subgrade to project specifications. For areas with soft spots, we may undercut and replace with compacted granular fill rather than pouring over weak material that will settle. We also coordinate perimeter drainage, sump locations, and vapor barriers at this stage if they tie into the foundation system.
Formwork and reinforcement installation follow a strict quality checklist. Our crews build forms to tight tolerances, using sturdy forming systems that can handle higher wall heights and thick footings common in commercial work. Rebar is placed per engineered schedules, with bar sizes, lap lengths, and chair spacing verified before concrete placement. We photograph and document reinforcement before pour so you have a record for future reference and inspections.
Concrete placement is coordinated around weather, access, and the size of each pour. For commercial foundations, we typically use mixers with admixtures for workability and set control, then consolidate concrete with internal vibrators to reduce voids and honeycombing. We screed top surfaces to the required elevations, install keyways or dowels where needed, and set anchor bolts with templates for precise alignment with structural steel or precast.
Curing and protection are critical in Wisconsin. We use curing compounds, blankets, or temporary enclosures to protect early strength gain from cold, wind, and temperature swings. Our crew does not strip forms or load foundations before specified strength is verified, which protects your schedule from future cracking or deflection problems.
Foundation Types, Footing Options, and Reinforcement Choices
Commercial concrete foundations in Madison are not one-size-fits-all. Primetime Concrete Madison installs a range of systems depending on building type, soil, and budget. Typical options include conventional spread footings under columns and walls, thickened edge foundations for pre-engineered metal buildings, mat or raft foundations under equipment-heavy areas, and grade beams over poor soils or utilities.
For many retail and office projects, spread footings with continuous strip footings under load-bearing walls provide a cost-effective solution. Footing sizes and thickness are tuned based on soil bearing capacity and load combinations. Where existing fill or organic soils are present, we may coordinate with the engineer to use deeper footings on competent strata or introduce piers with grade beams to bypass weak zones.
Reinforcement choices also matter. In high load or long-span applications, we use larger diameter bars, closer spacing, and carefully detailed laps and hooks. For projects that may expand upward in the future, such as 2 to 4 story mixed-use buildings along East Washington Avenue or near the Capitol, we can help plan extra reinforcement and anchorage in foundation elements to simplify future additions.
We also address durability. In areas with exposure to deicing salts (such as loading docks, parking structures, or walk-out lower levels along busy corridors), we recommend higher strength concrete, lower water-cement ratios, and air-entrainment to resist freeze-thaw damage. Where soil sulfates are a concern from old industrial uses, we discuss appropriate cement types or protective measures with the design team.
What Drives the Cost of Commercial Concrete Foundations
Project owners in Madison often ask why two buildings with similar square footage can have very different foundation costs. The biggest driver is subsurface conditions. Clean, uniform glacial tills near the surface allow shallower, simpler footings. Redeveloped sites along older industrial corridors or near the Yahara River may require deeper excavation, over-excavation and replacement, or special foundation systems, all of which add cost.
Foundation complexity has a direct impact on labor and material. Multiple step downs for sloped sites, heavy column footings under large clear-span roofs, thicker walls for deep basements, and dense reinforcement patterns increase labor hours and tonnage of steel. Anchor bolt patterns for structural steel, embeds for precast wall panels, or coordination with elevator pits and mechanical chases also factor in.
Construction access and logistics around Madison affect pricing too. Downtown projects with limited staging space and strict delivery windows may require smaller concrete loads, pump trucks, and more labor to manage pours. On the other hand, business park or suburban retail sites often benefit from easier access and more efficient pours, which can reduce total cost.
Schedule requirements are another major factor. Winter work that needs heated enclosures, ground thawing, and additional curing protection costs more than a standard warm weather pour. If your project has a compressed schedule that demands larger crews, overtime, or night work, we will detail those cost implications up front so there are no surprises.
Common Foundation Problems in Madison and How We Prevent Them
Madison’s climate and soil profiles create recurring foundation challenges, especially for commercial structures that carry higher loads. One frequent issue is frost heave along shallow elements such as grade beams or exterior footings. Primetime Concrete Madison mitigates this with proper footing depth below frost line, granular base materials that drain well, and correct insulation or frost-protected shallow foundation details where allowed by code.
Differential settlement is another risk, particularly when part of a building sits on older fill and another portion rests on native soils. We study geotechnical recommendations carefully, adjust footing sizes and depths where necessary, and coordinate with the engineer on transitions between different soil conditions. Proper subgrade preparation and compaction testing further reduce the chance of uneven movement.
Water management is crucial. Poor drainage around commercial foundations can lead to hydrostatic pressure on walls, moisture intrusion into lower levels, and long term deterioration of concrete and reinforcing steel. We work with the design team to integrate perimeter drain tile, sump systems, waterproofing, and positive surface drainage away from the building. For below-grade spaces near Lake Monona or low lying areas, we pay special attention to water table levels and appropriate waterproofing systems.
Construction related defects such as honeycombing, misaligned anchor bolts, or improperly placed rebar can be very costly to fix once the building is up. Our quality control processes catch these issues early. We conduct pre-pour checklists, require sign-off on bolt templates, and inspect reinforcement before placement. If a problem is found, we address it immediately rather than hoping it will not matter later.
What Madison Owners and Contractors Should Decide Before We Pour
Your commercial concrete foundations will perform best if several key decisions are made early. First, clarify future building plans. If you may add floors, extend the footprint, or install heavier equipment later, the foundation system should be designed with that in mind now. It is much more economical to add reinforcement and slightly larger footings during original construction than to retrofit or underpin later.
Second, define your tolerance for floor movement and cracking in areas like retail sales floors, medical facilities, or labs. If you need very flat, crack controlled slabs tied to foundations, we coordinate joint layouts, reinforcement, and mix designs accordingly. That planning affects how footings, foundation walls, and slabs connect and move relative to each other.
Third, review access and staging on your specific Madison site. If your project is near high traffic corridors like University Avenue or in dense areas around the UW campus, we will help you plan a pour sequence, truck routing, and pumping strategy that satisfies local regulations and neighbors. Early coordination prevents delays once permits and inspections start.
Lastly, confirm inspection and testing responsibilities. Commercial foundations typically involve special inspections, concrete cylinder testing, and rebar verification. We work comfortably with third party inspectors, but it helps to define reporting lines and schedules before the first footing is formed.
Why General Contractors Choose Primetime Concrete Madison
Primetime Concrete Madison focuses on commercial concrete foundations and footings with the mindset of a structural partner, not just a subcontractor. Local general contractors and owners rely on us because we understand how our work affects steel erection, precast installation, framing, and enclosure milestones. Accurate anchor bolt placement, consistent elevations, and clean, true foundation walls save time and rework for every trade that follows.
Our crews are experienced with the range of commercial projects seen around Madison, from small retail pads and restaurant buildings to multi-story mixed use projects and industrial warehouses. We invest in reliable forming systems, concrete pumps, and layout tools so that we can execute complex foundation designs efficiently. When design changes occur, we are prepared to adapt quickly, submit pricing transparently, and maintain project momentum.
We also place a high value on communication. Before and during the foundation phase, you will have direct access to a project lead who can discuss details like rebar deliveries, pour breaks, inspection timing, and weather adjustments. Our goal is to leave you with foundations that pass inspections smoothly, support your structure for decades, and demonstrate the level of craftsmanship you want associated with your project in Madison.
“
Professional commercial concrete foundations & footings, done right the first time, quality materials, honest pricing, and results that last.
Primetime Concrete Madison
Commercial Concrete Foundations & Footings Across Our Service Area